
Just Listed
Address
9623 Falcon Valley Dr Drive, Lenexa, KS
Price
$ 575,000
Property Attributes
- MLS#2642918
- TypeSingle Family
- Listing Status Pending
- CountyJOHNSON - KS
- CityLenexa
- Area325 - N=75th - S=1-435 - E=1-35 - W=Moonlight Rd
- NeighborhoodFalcon Pointe
- Zip66220
- StyleTraditional
- Year Built2003
- Taxes$ 7005
- Price$ 575,000
- Bedrooms3
- Full Bathrooms3
- Half Bathrooms1
- Sqr Footage2502
- Lot Size0.339991 Acres
Data Source:
Heartland MLS (HMLS)
Property Description
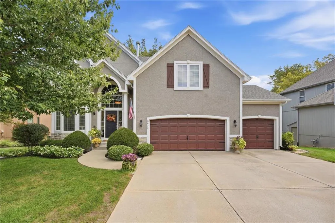
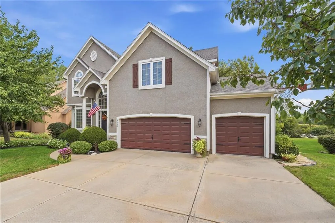
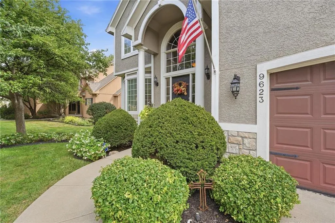
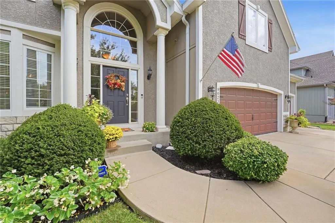
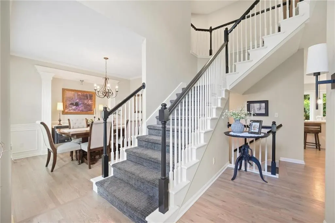
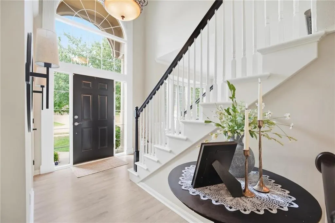
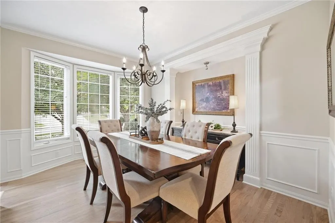
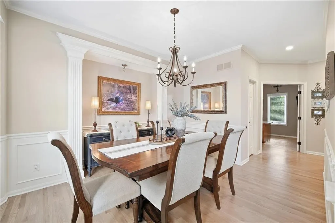
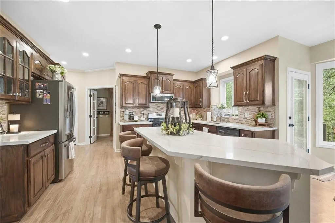
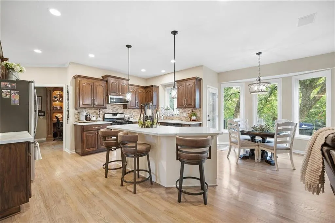
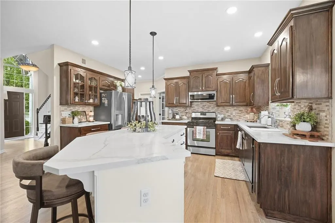
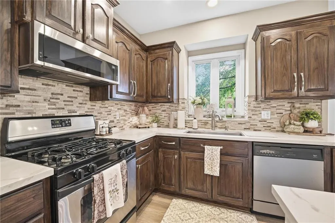
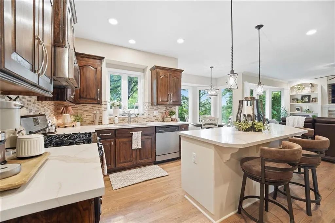
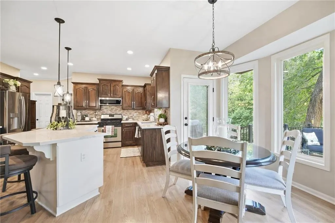
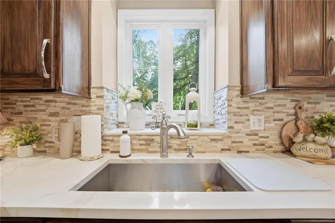
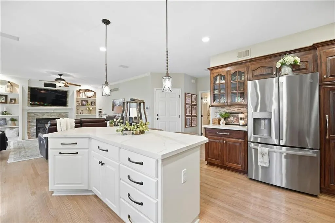
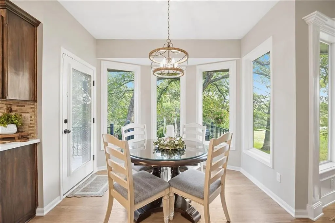
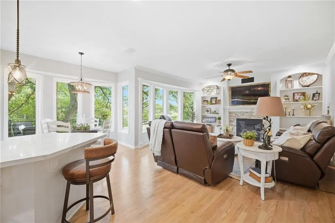
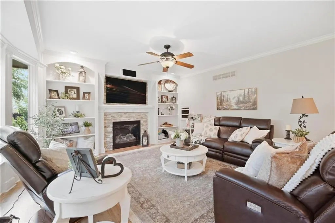
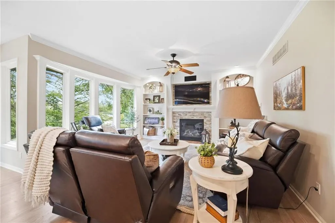
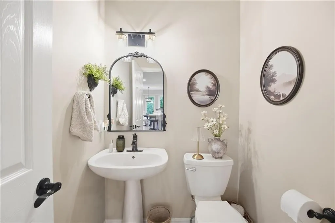
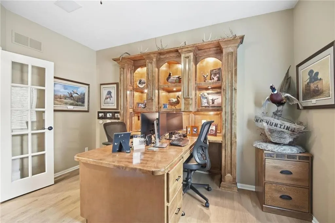
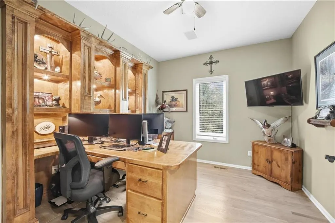
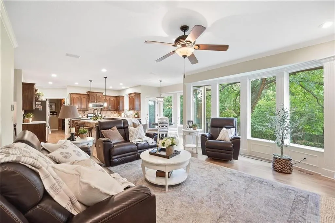
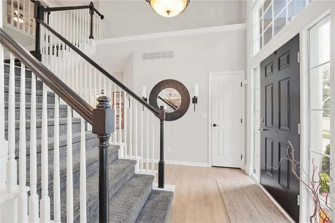
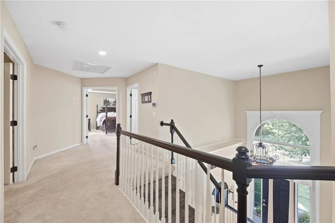
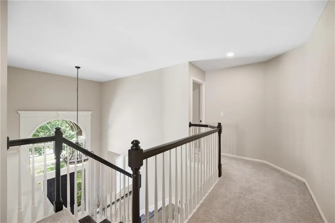
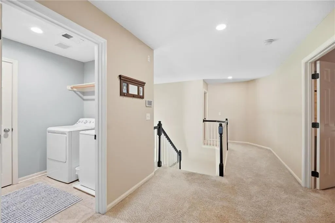
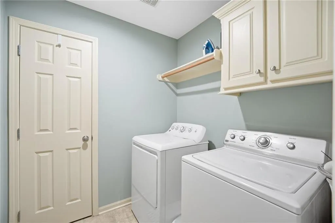
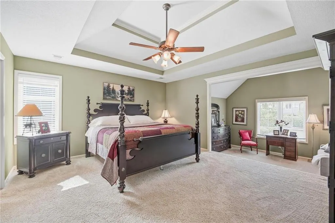
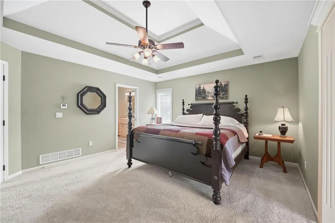
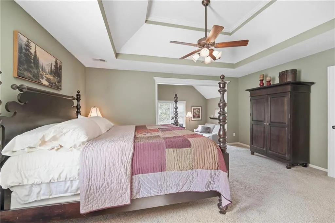
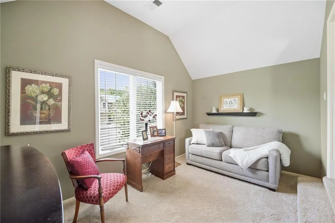
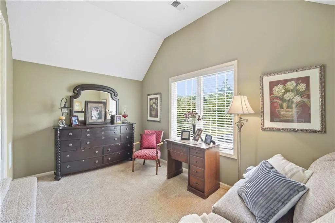
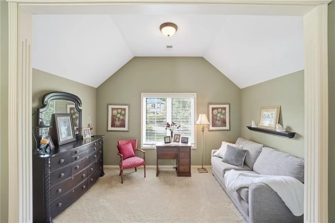
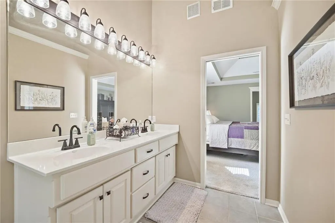
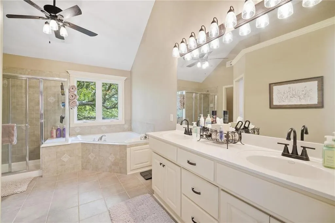
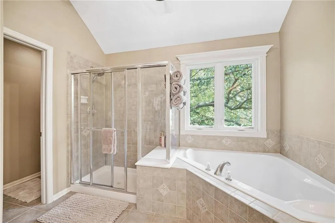
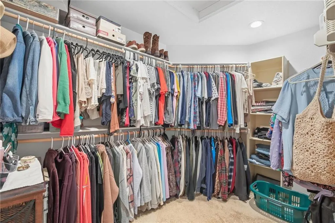
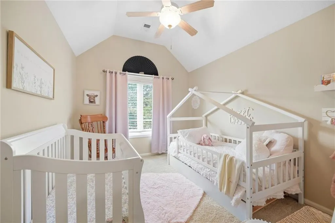
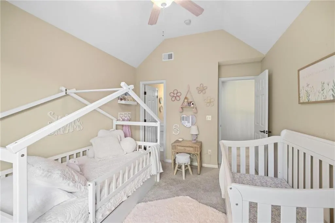
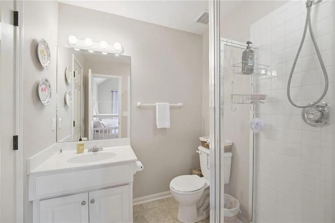
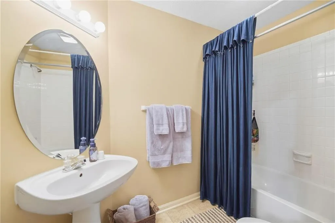
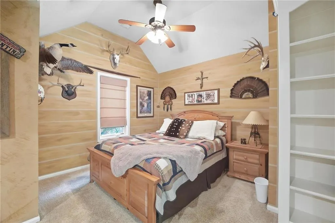
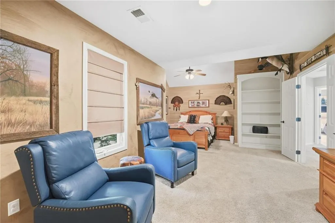
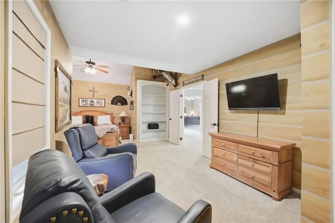
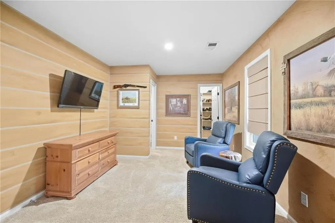
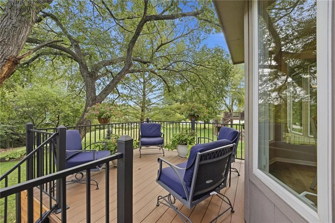
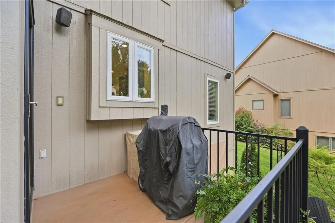
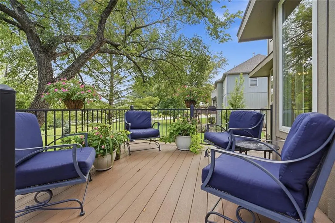
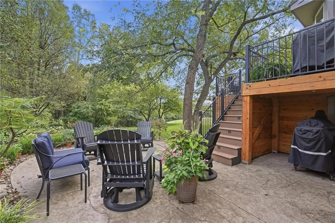
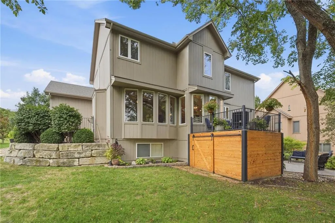
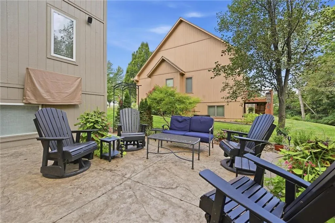
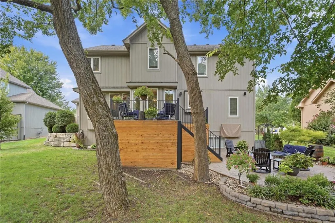
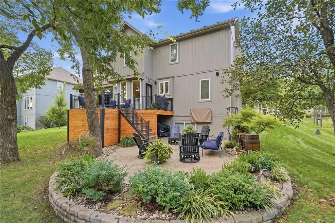
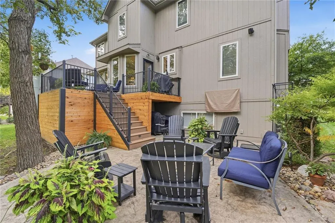
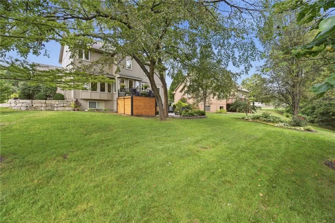
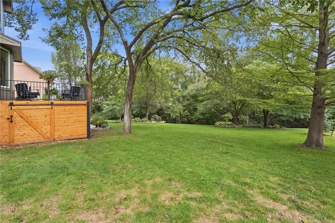
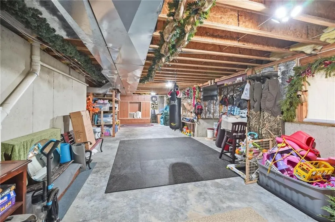
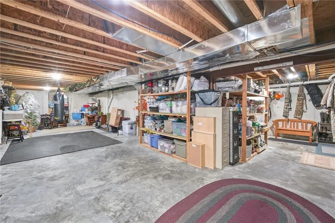
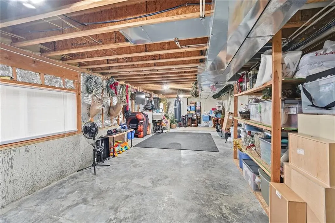
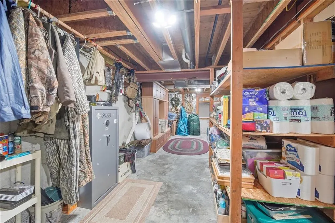
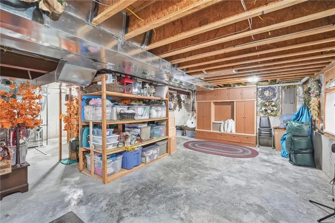
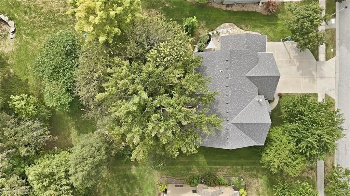
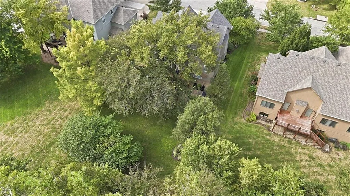
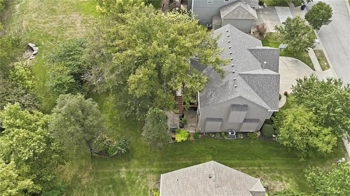
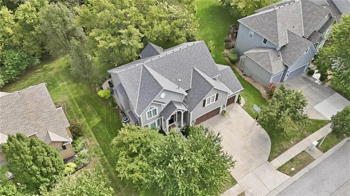
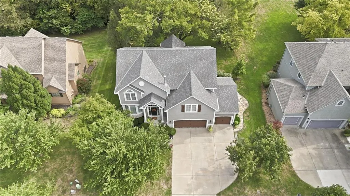
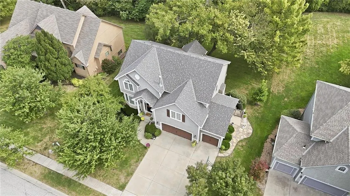
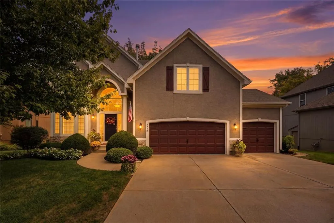
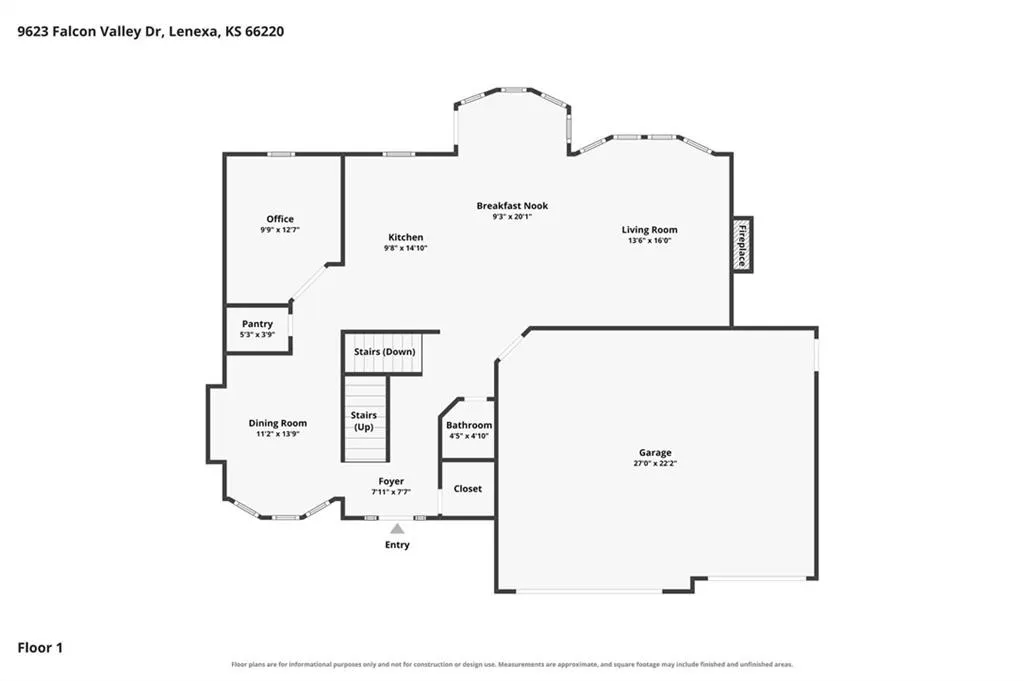
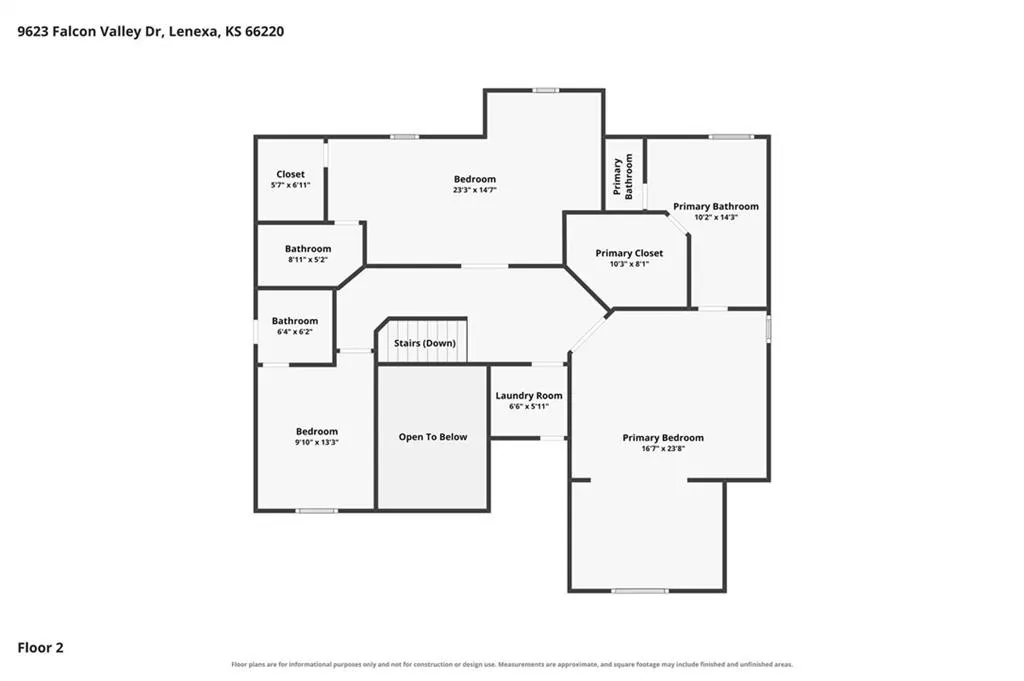
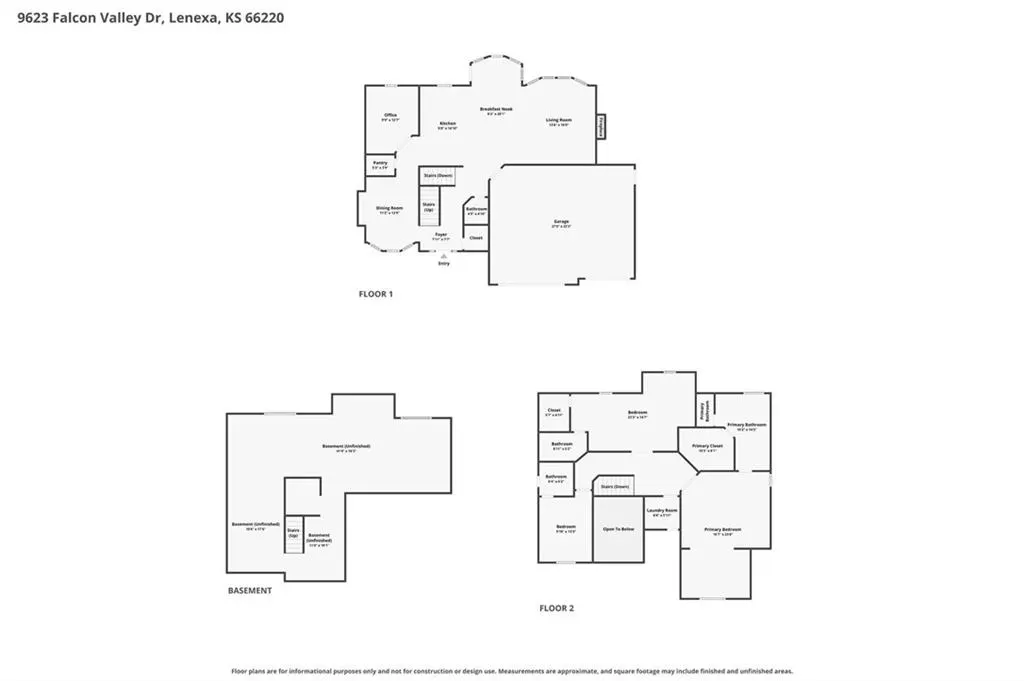
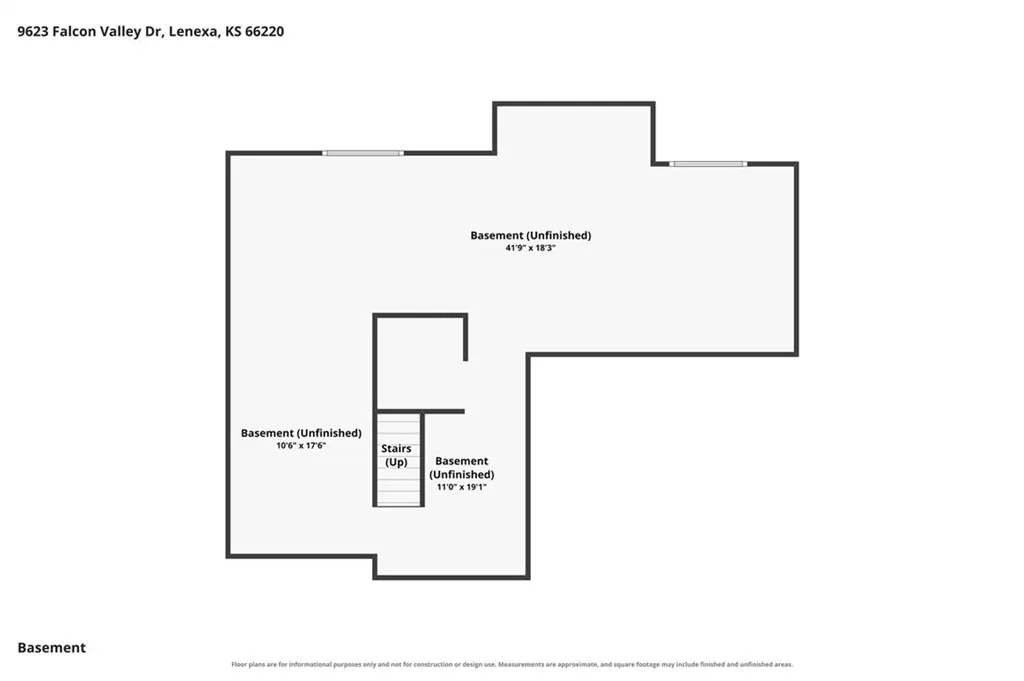
Stunning 2 sty in Falcon Valley! Over 2,500 sqft of thoughtfully designed living space. From the moment you arrive, the lush landscaping and mature trees set the stage for a property that's been meticulously cared for with attention to detail. This open design features freshly refinished hardwoods on the entire 1st floor, an updated kitchen w/quartz countertops, an island, new backsplash, sink, light fixtures, refinished custom cabinets S/S appliances, including a gas range, and a walk-in pantry. The family room serves as a cozy retreat with a gas fireplace adorned by custom built-ins and updated stone, and the main-floor office makes working from home a breeze and features a built-in double desk. Other features include: built-in entertainment equipment, a security system, new decorator carpet on the stairs with oak end caps, fresh interior paint, and a whole-house attic fan. Upstairs, the primary suite is a true sanctuary, boasting a private sitting room—perfect for a secondary office or "Mommy command center"—and a spa-like bathroom with double vanities, a corner tub, and a separate shower. Next, you'll find a secondary suite, w/a full bathroom and a walk-in closet. Every teen's "dream suite" or perhaps a second primary. Laundry is conveniently located on the bedroom level. The outdoor living space is a private oasis with a composite deck & the stamped concrete patio that overlooks a park-like backyard. This home also features a newer roof (6 years), a new HVAC system (6 months) with a humidifier, and a sprinkler system. Even the garage is a showstopper—impeccably clean with a sink, built-ins, and a dedicated pedestrian door leading to quarters for "man's best friend." Huge daylight basement is stubbed for a bath and ready for finish. Perfect for the home theater, gym, craft rm, or tons of storage. Located in the Olathe School District and near St. James Academy, Lake Lenexa, ez access to K-10, K-7, I-435, & I-35, & just steps to Falcon Valley Golf Course.
| Elementary School | Middle School | High School |
|---|---|---|
| Manchester Park Elementary School | Prairie Trail Middle School | Olathe Northwest High School |
| Price History | |
|---|---|
| 9/18/2026 | Listed $575,000 |
General Features
| Living Area | 2502 |
|---|---|
| Sewer | Public Sewer |
| Heating | Natural Gas |
| Cooling | Attic Fan,Electric |
| Possession | Immediate |
| Roof | Composition |
| Appliances | Dishwasher,Disposal,Microwave,Gas Range |
| HOA Fee | 750 |
| Garage Spaces | 3 |
| Association Fee Includes | Trash |
| Patio/Porch Features | Deck,Patio |
| Architectural Style | Traditional |
| Security Features | Security System |
| Construction Materials | Stone Trim,Stucco & Frame,Wood Siding |
| Year Built | 2003 |
| Property Subtype | Single Family Residence |
| Ownership | Private |
| Assoc Fee Paid Per | Annually |
| County | Johnson,KS |
| Property Type | Residential |
| HOA | Yes |
| Subdivision Name | Falcon Pointe |
| Garage Y/N | Yes |
| Full Baths | 3 |
| Status | Pending |
| Directions | K-10 to Woodland,N to Prairie STar Parkway,Right to Falcon Valley DRive. Left to the house on the right. |
| High School | Olathe Northwest |
| City | Lenexa |
| Association Name | Falcon Valley HOA |
| High School District | Olathe |
| MLS Area | 325 - N=75th;S=1-435;E=1-35;W=Moonlight Rd |
| Lot Size Units | Acres |
| Lot Size Square Feet | 14810.4 |
| Listing Terms | Assumable,Cash,Conventional,FHA,VA Loan |
| Elementary School | Manchester Park |
| Middle/Junior High School | Prairie Trail |
| Public Remarks | Stunning 2 sty in Falcon Valley! Over 2,500 sqft of thoughtfully designed living space. From the moment you arrive,the lush landscaping and mature trees set the stage for a property that's been met |
| Virtual Tour | https://show.tours/Gsj7hThR |
| Builder Name | Hilman |
| Standard Status | Pending |
| In Flood Plain | No |
| HMS_MaintenanceProvidedYN | No |
Interior Features
| Interior Amenities | Ceiling Fan(s),Custom Cabinets,Kitchen Island,Pantry,Stained Cabinets,Walk-In Closet(s) |
|---|---|
| Basement | Concrete,Daylight,Inside Entrance,Unfinished,Stubbed for Bath |
| Flooring | Carpet,Ceramic Floor,Wood |
| Total Fireplaces | 1 |
| Basement (Y/N) | Yes |
| Air Conditioning Y/N | Yes |
| Window Features | Thermal Windows |
| Fireplace Y/N | Yes |
| Above Grade Finished Area | 2502 |
| Half Baths | 1 |
| Total Bedrooms | 3 |
| Dining Area Features | Breakfast Area,Formal |
| Floor Plan Features | 2 Stories |
Exterior Features
| Parking Features | Attached |
|---|---|
| Lot Features | Sprinkler-In Ground,Many Trees,Wooded |
| Water Source | Public |
| Lot Size Area | 0.34 |
| Road Surface Type | Paved |
| Other Equipment | Back Flow Device |
| Road Responsibility | Public Maintenance |
| Other Room Features | Breakfast Room,Family Room,Office,Sitting Room |
Amenities
- Foreclosure
- Views
- Short Sale
- New Construction
- Adult 55+
- Lease To Own
- No HOA Fees
- Furnished
- Primary On Main
- Air Conditioning
- Seller Finance
- Green
- Fixer Upper
- Horse
- Golf
- Fireplace
- Deck
- Garage
- Basement
- Pool
Property vs Single Family Average in 66220
Price
Taxes
Year Built
 The information displayed on this page is confidential, proprietary, and copyrighted information of Heartland Multiple Listing Service, Inc. (
 All information deemed reliable but not guaranteed. All properties are subject to prior sale, change or withdrawal. Neither listing broker(s) or information provider(s) shall be responsible for any typographical errors, misinformation, misprints and shall be held totally harmless. Listing(s) information is provided for consumer's personal, non-commercial use and may not be used for any purpose other than to identify prospective properties consumers may be interested in purchasing. The data relating
